44 Bates Blvd.

$2,095,000
44 Bates Blvd., Orinda, CA 94563
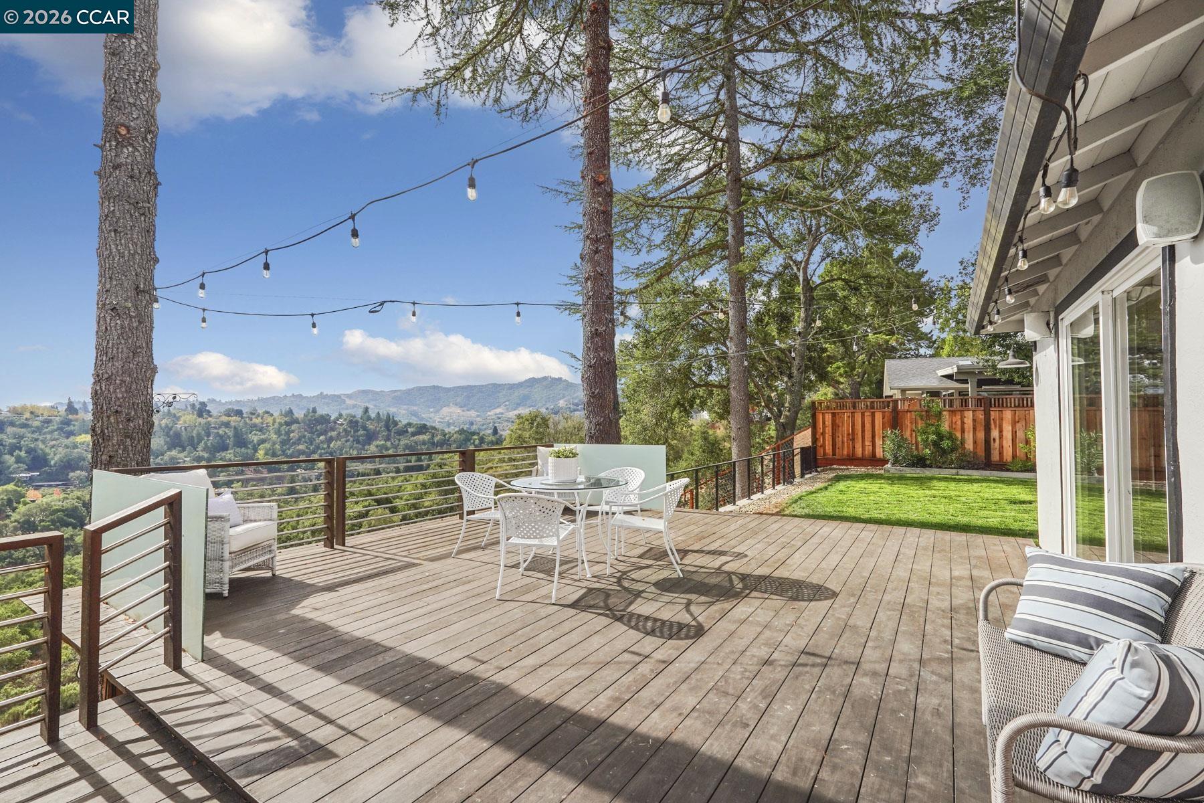
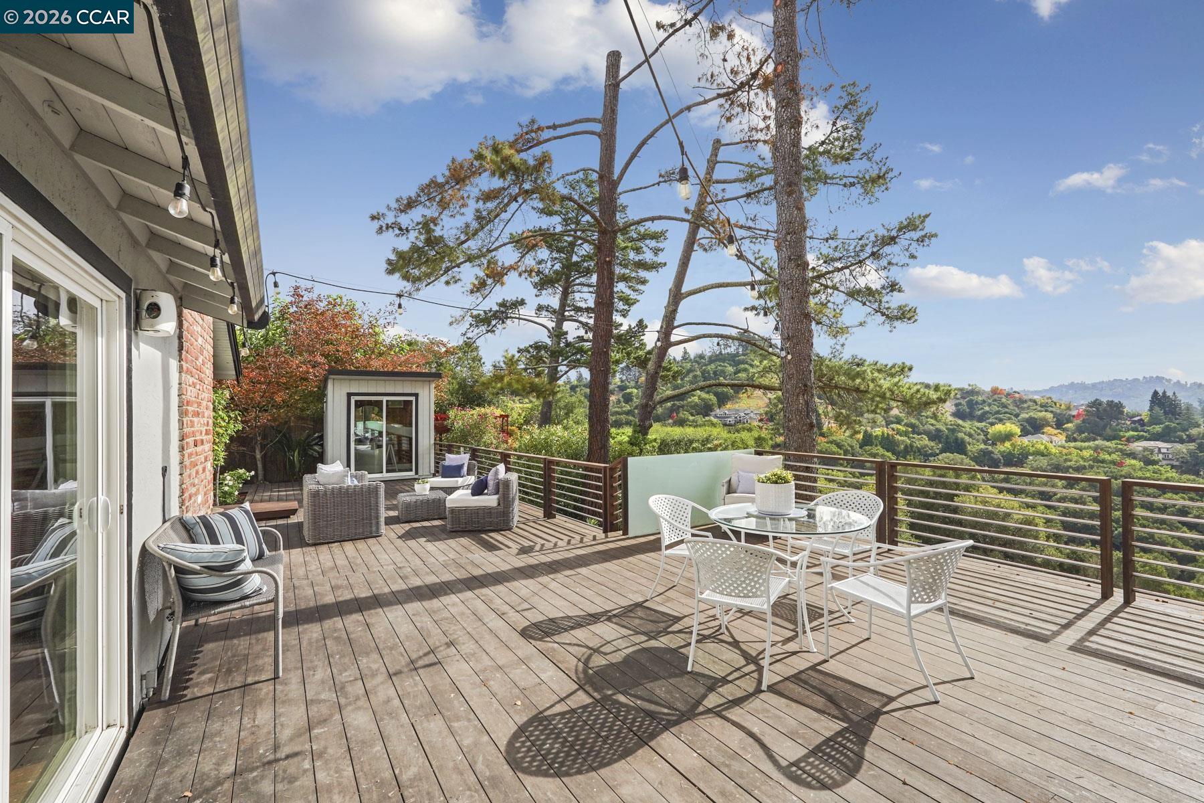
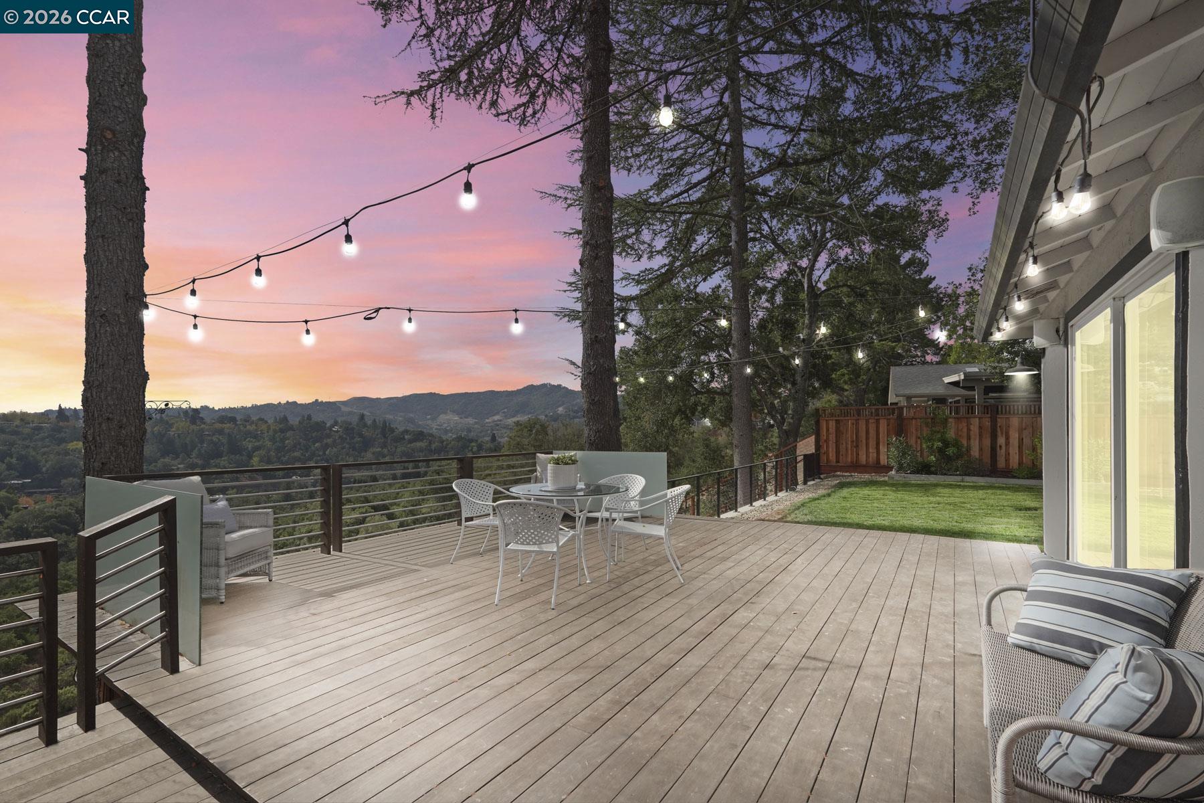
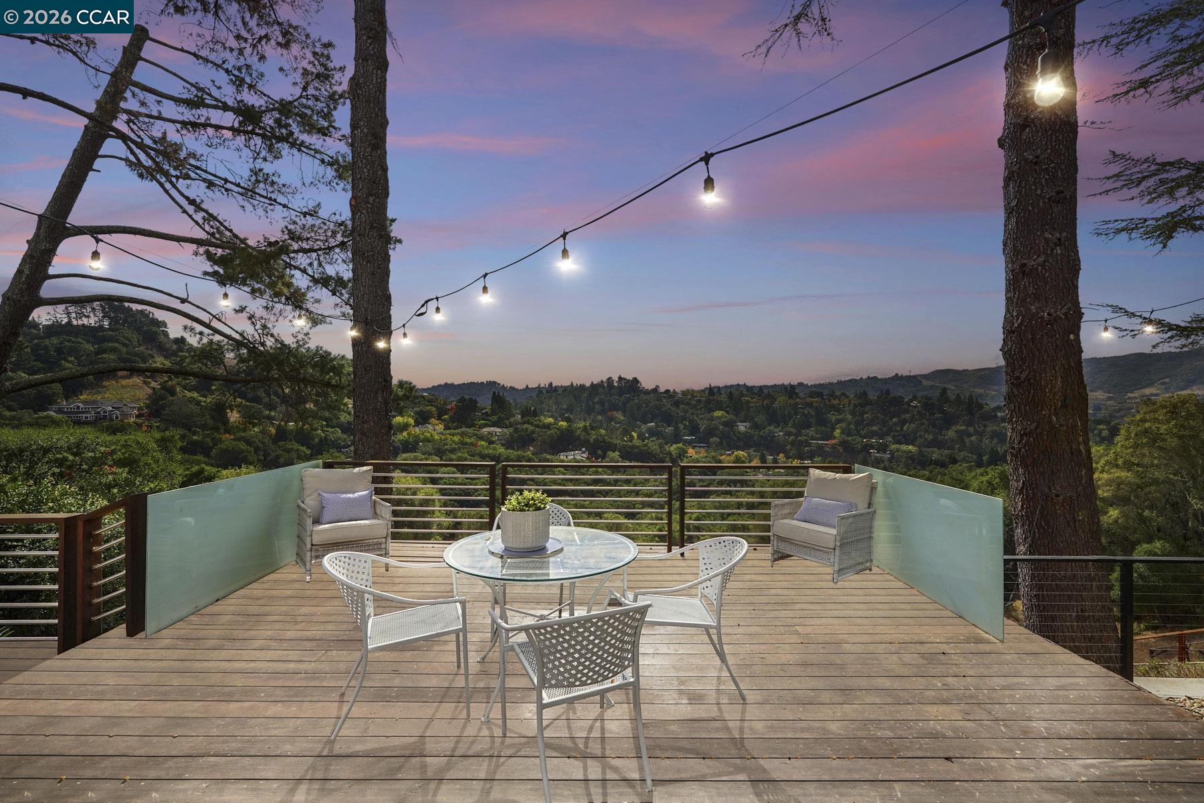
Wood deck with outdoor dining set, string lights, and views of wooded hills.

44 Bates Blvd.

$2,095,000

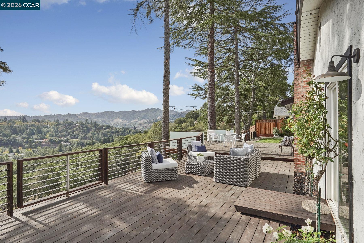
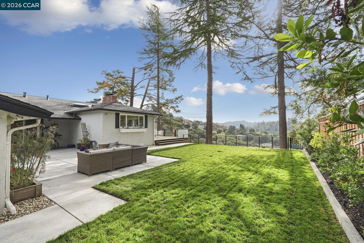
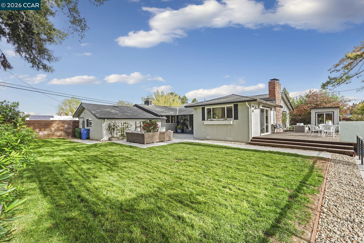
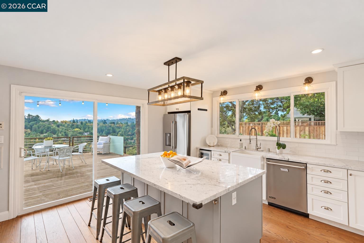
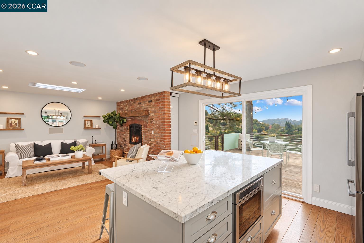
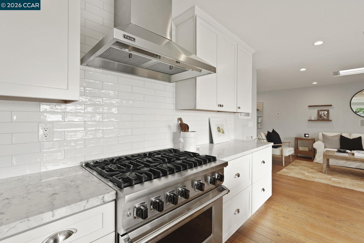
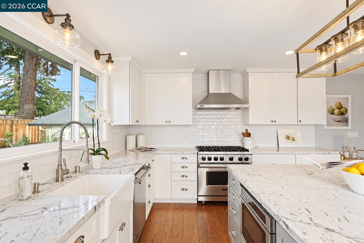
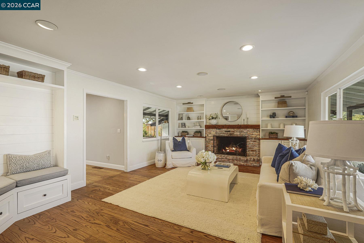
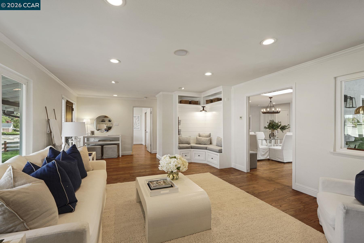
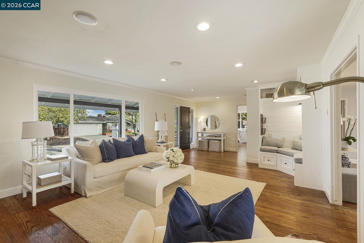
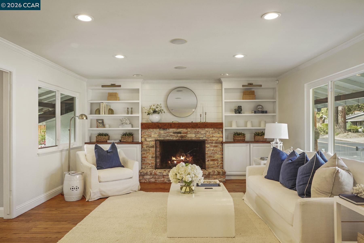
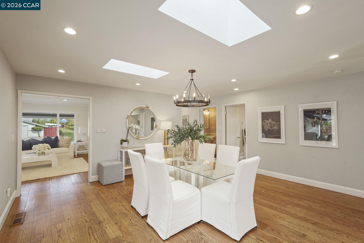
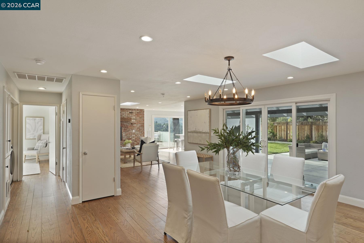
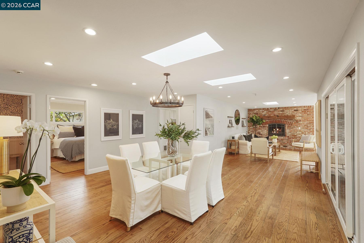
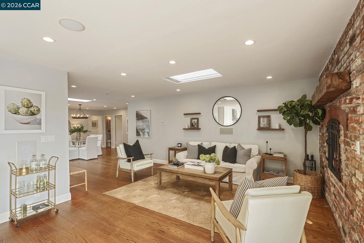
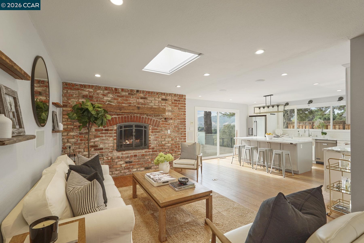
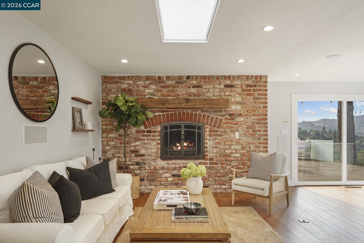
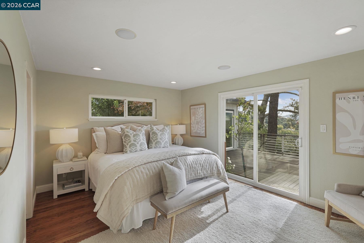
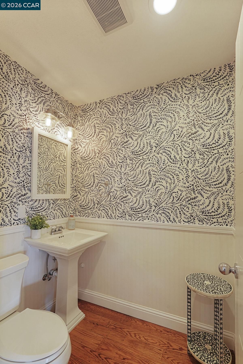
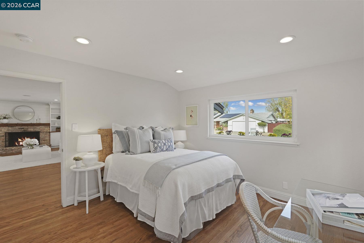
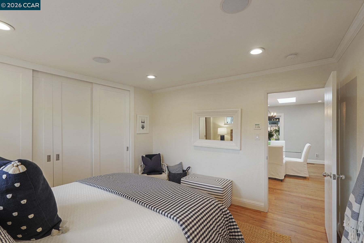
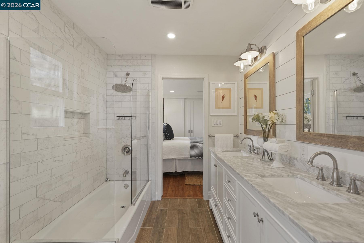
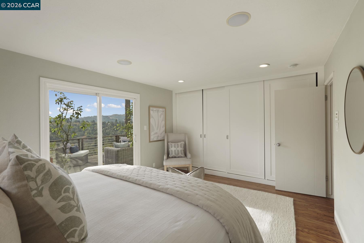
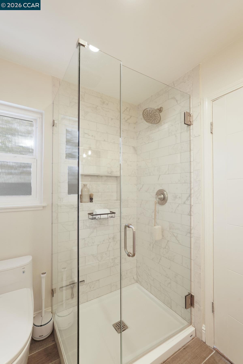
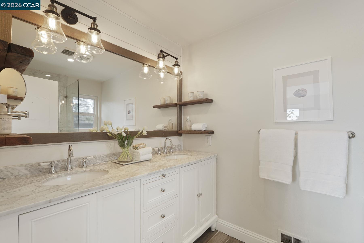
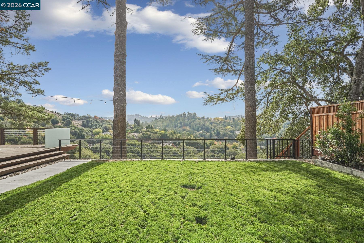
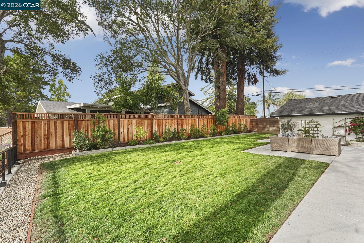
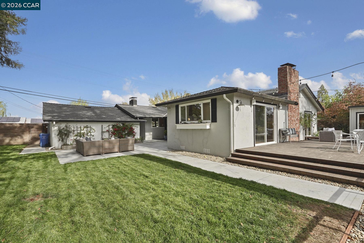
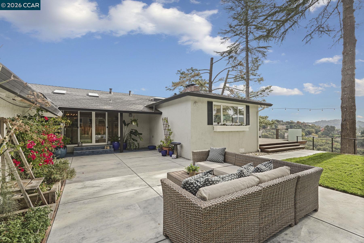
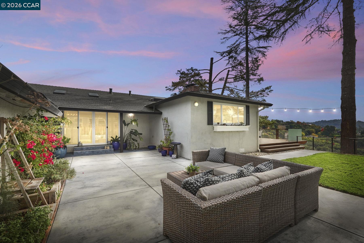
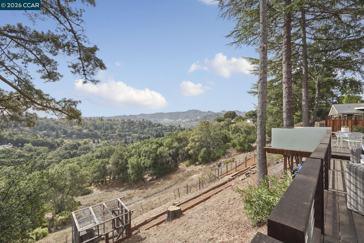
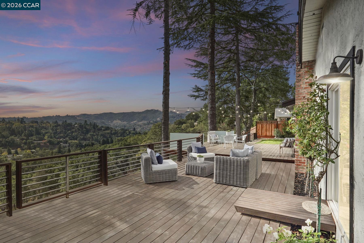
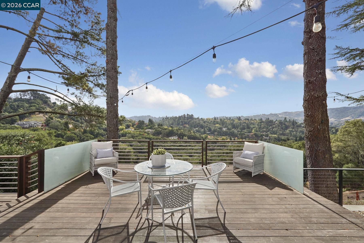
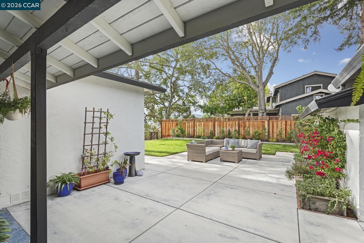
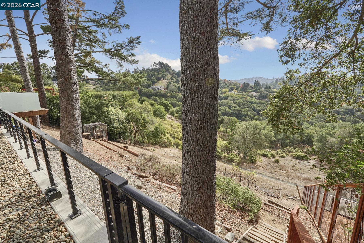
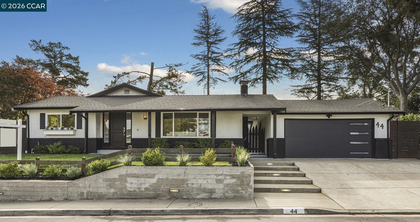
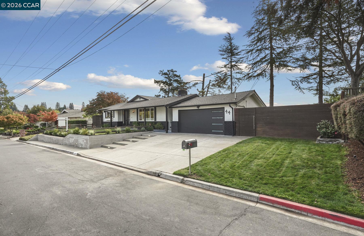
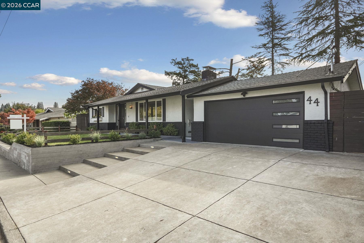
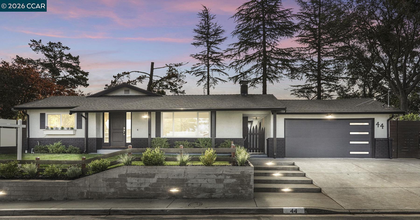
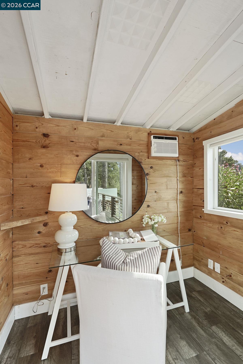
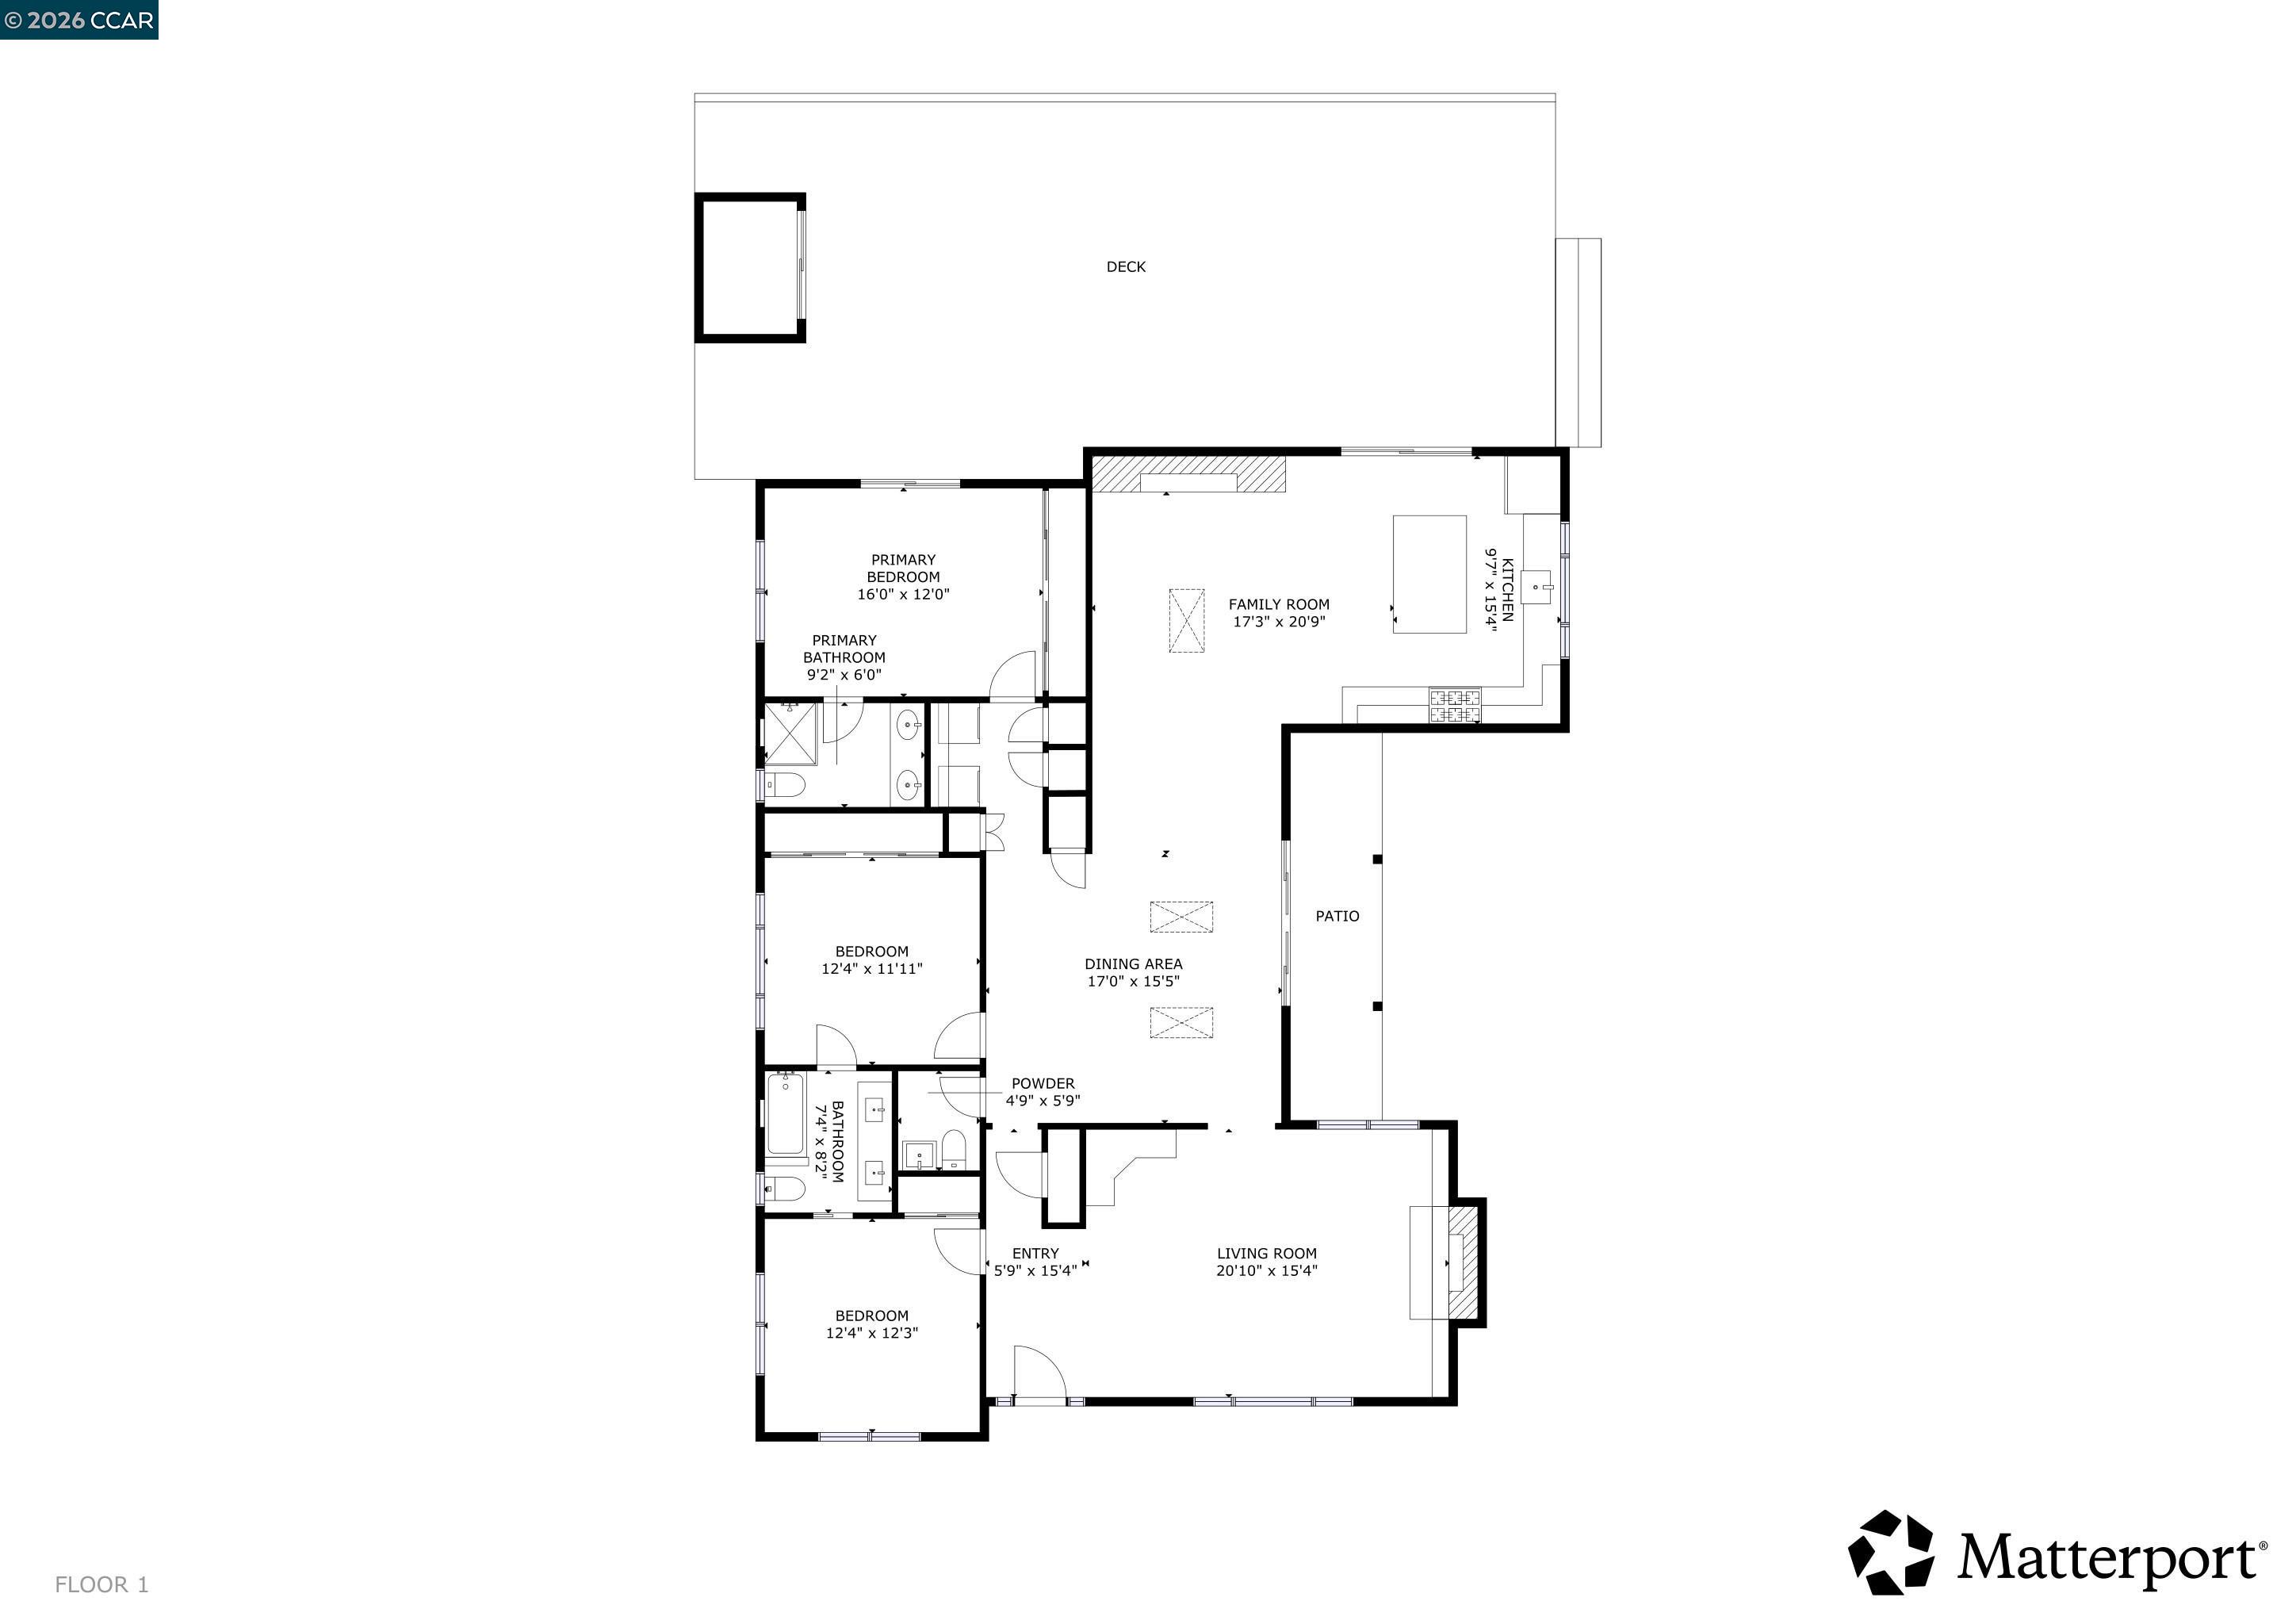
Beautifully updated single-level home offering exceptional indoor and outdoor living spaces--rarely discovered in Lamorinda. Set on more than half an acre, the property captures sweeping views of Orinda's rolling hills and the southern valley, making you feel worlds away, yet less than a mile from Orinda's quaint downtown. Inside, hardwood floors, fresh paint and thoughtfully selected decorative wallpaper complement the remodeled kitchen and baths. The open floor plan connects comfortable everyday spaces with generous rooms for entertaining. Two wood-burning brick fireplaces--one in the living room and another in the family/great room--add warmth and character, while a cozy reading nook offers a quiet place to unwind. The outdoor spaces are an extension of the home, with a large deck overlooking central Orinda and the southern ridgeline, a newly poured concrete patio for gathering with friends, and a brand-new lawn ideal for children's play. The rear yard captures some of the most spectacular views found in Orinda. Overlooking the wooded valley hills, a detached bonus space offers an inspiring setting for a home office, art studio or music room. With downtown shops and restaurants nearby, plus convenient access to Orinda's top-rated schools, BART, Highway 24, Orinda Country Club and Briones Regional Park, this home brings together the views, outdoor living and everyday convenience that make Orinda such a wonderful place to call home. Tell a friend!
Kurt Piper
Kurt Piper Contact

Features & Amenities

Interior

Total Bedrooms 3
Total Bathrooms 3
Full Bathrooms 2
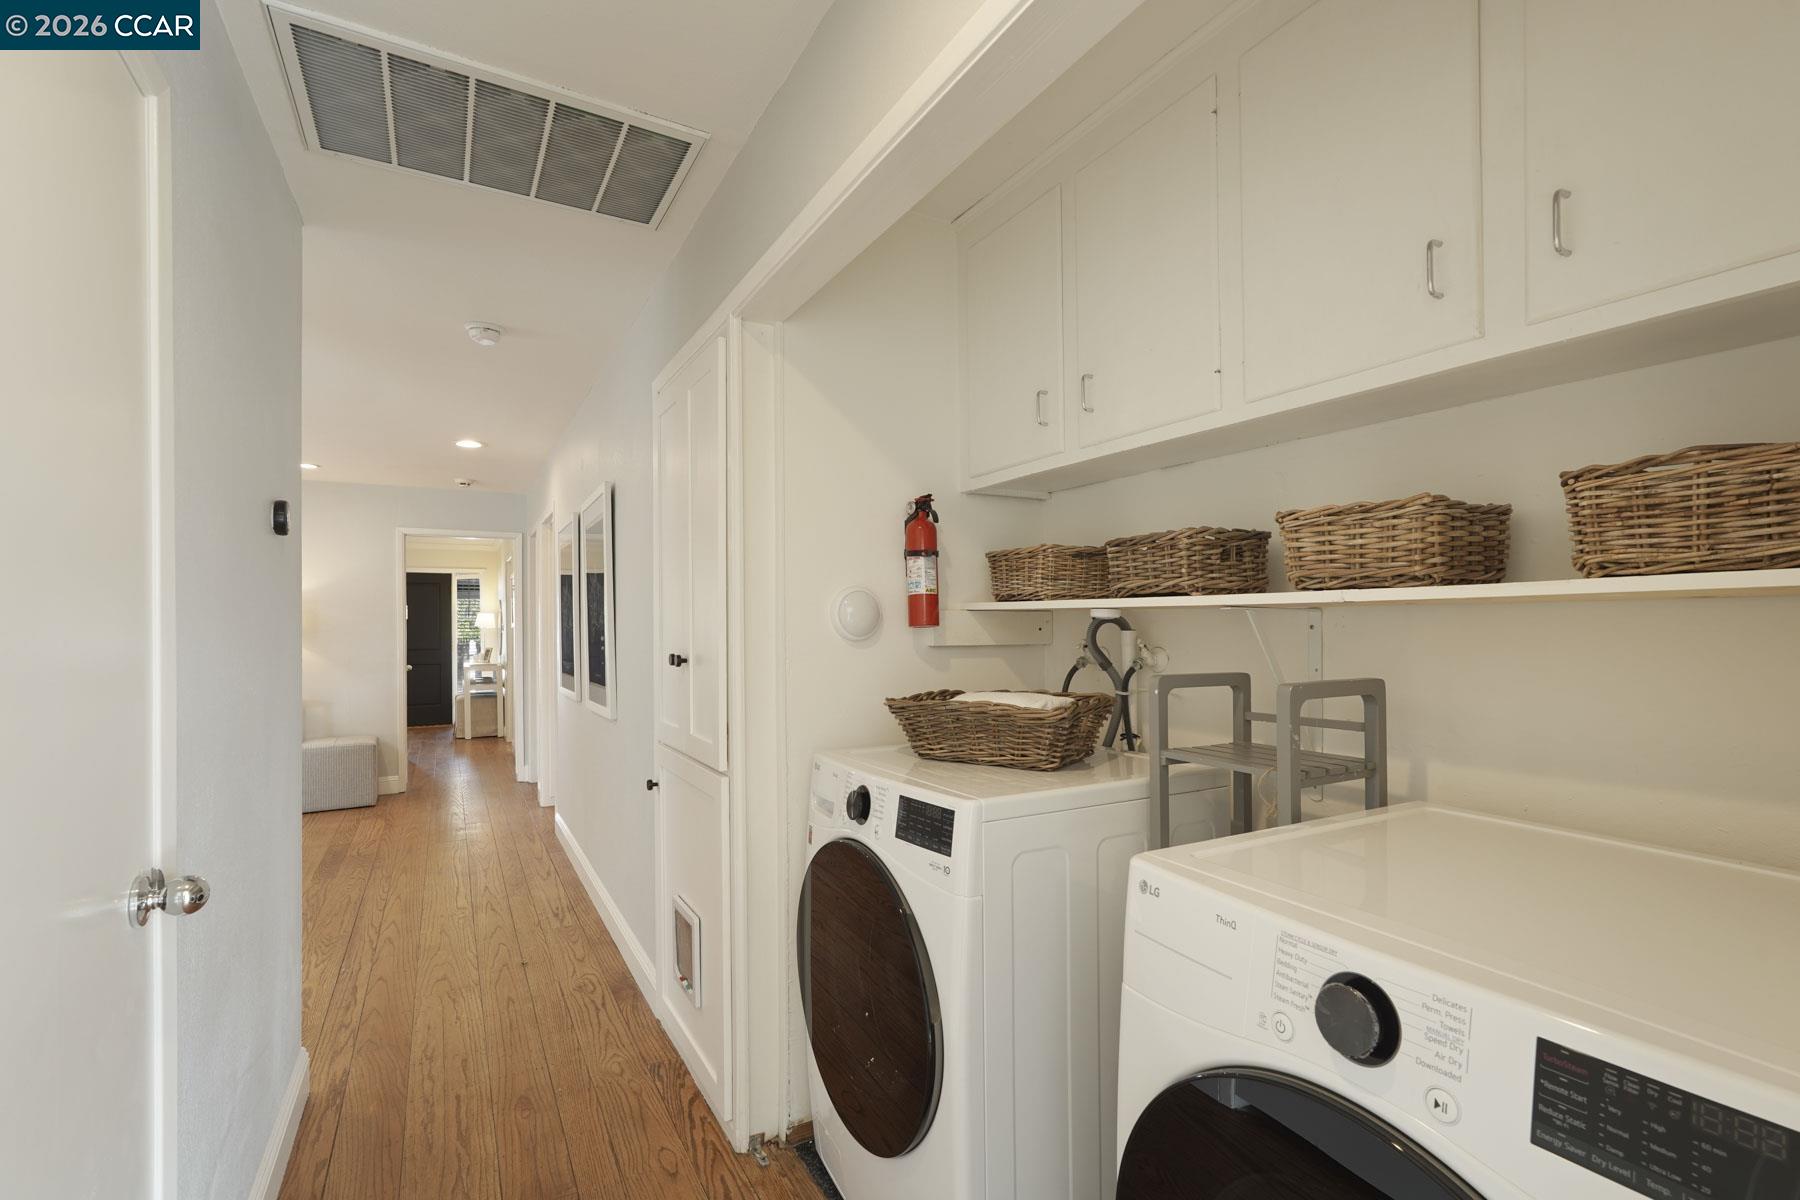
Laundry Room Laundry Closet
Flooring Hardwood
Fireplace Family Room, Living Room
Appliances Dishwasher, Refrigerator
Other Interior Features Office, Counter - Solid Surface, Updated Kitchen

Exterior

Stories 1
Garage Space 2.0
Water Source Public
POOL Possible Pool Site
ROOF Shingle
Lot Features Level, Back Yard, Front Yard, Landscaped, Private, Sprinklers In Rear
Parking Detached
Heat type Forced Air
Air Conditioning Central Air
Sewer Public Sewer
Other Exterior Features Garden, Back Yard, Front Yard, Garden/Play, Side Yard, Sprinklers Automatic, Sprinklers Front, Sprinklers Side, Landscape Back, Landscape Front, See Remarks, Yard Space

Area & Lot

Status For Sale
LIVING SPACE 2,060 Sq.Ft.
TOTAL AREA 2,060 Sq.Ft.
LOT SIZE 0.54 Acres
MLS® ID 41152104
Type Residential
Year Built 1959
Neighborhood Orinda
Architecture Styles Ranch

Financial

SALES PRICE $2,095,000
Kurt Piper smiling in a blue suit and white shirt.

LICENSE# 01130308

LISTING AGENT

Kurt Piper

Group Leader

He has a fiduciary relationship with his clients and personally looks out for their best interests before, during, and after their transactions.

LICENSE# 01130308

Contact
View Virtual Tour
Deck with outdoor seating overlooking wooded hills and distant mountains.

Schedule a Showing

We would love to show you our beautiful property. Please select your preferred date and time below. An agent will be in touch shortly to confirm your appointment.

Schedule a Showing

We would love to show you our beautiful property. Please select your preferred date and time below. An agent will be in touch shortly to confirm your appointment.

Thank you for your interest in 44 Bates Blvd., Orinda, CA 94563. We are reviewing your request and will be in touch shortly!

Mortgage Calculator

Estimate your monthly mortgage payment, including the principal and interest, property taxes, and HOA. Adjust the values to generate a more accurate rate.

All estimates are provided for informational purposes only. Actual amounts may vary.
$0,000 Your Payment 20 15 65
$0,000 Your Payment
Orinda

Orinda

Surrounded by beautiful hilly scenery and plenty of restaurants and stores to choose from.

Read more

Work With Us

We strive to build connections and long-lasting relationships with our clients and this is the foundation of who we are in the community and as real estate agents.

CONTACT US
Follow Us